

Listing Courtesy of: PILLAR 9 - IDX / Listed By: Marilou Yampolsky, Coldwell Banker Ontrack Realty Red Deer
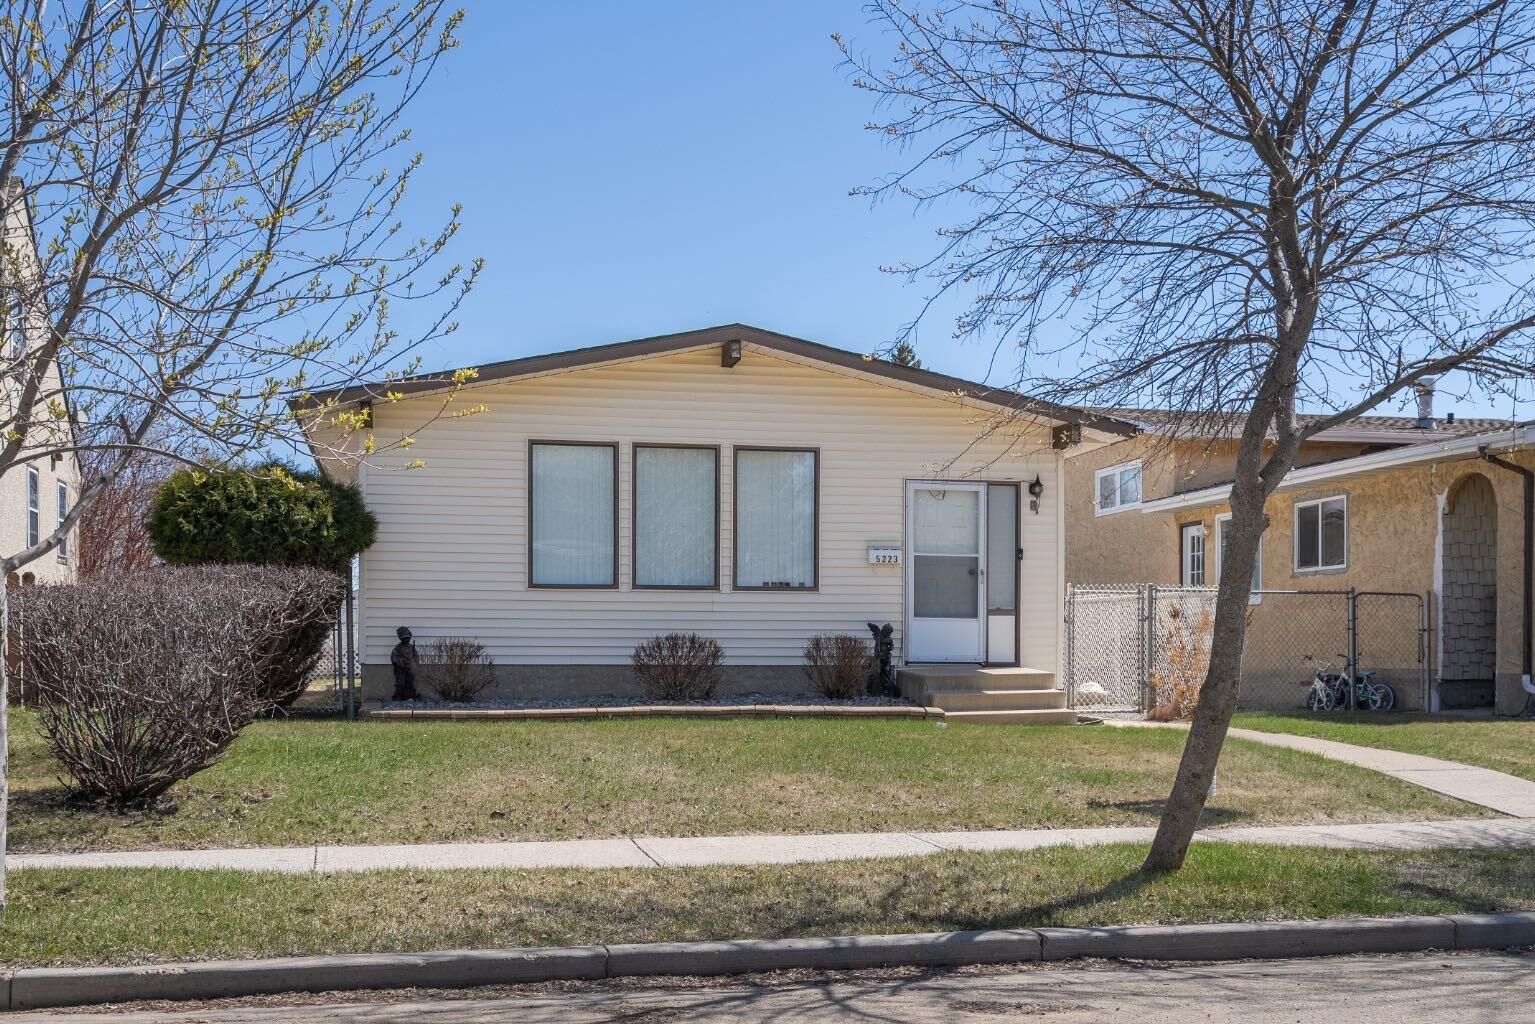
5223 42 Street Camrose, AB T4V 1A7
Active (98 Days)
$359,000 (CAD)
Description
MLS®:
A2286650
A2286650
Lot Size
6,000 SQFT
6,000 SQFT
Type
Single-Family Home
Single-Family Home
Year Built
1976
1976
Style
Bungalow
Bungalow
County
Camrose County
Camrose County
Listed By
Marilou Yampolsky, Coldwell Banker Ontrack Realty Red Deer
Source
PILLAR 9 - IDX
Last checked May 25 2026 at 5:41 PM GMT+0000
PILLAR 9 - IDX
Last checked May 25 2026 at 5:41 PM GMT+0000
Bathroom Details
- Full Bathrooms: 2
- Half Bathroom: 1
Interior Features
- Appliances : See Remarks
- Laundry/Utility Room : In Basement
- Central Vacuum
Subdivision
- Rosebud
Lot Information
- Rectangular Lot
- Back Lane
- Back Yard
Property Features
- Fireplace: Total Fireplace(s) : 0
- Foundation: Poured Concrete
Heating and Cooling
- Forced Air
- None
Basement Information
- Full
Flooring
- Linoleum
- Laminate
- Hardwood
Exterior Features
- Roof: Asphalt Shingle
Garage
- Double Garage Detached
Parking
- Parking Space(s) : 4
Stories
- 1
Living Area
- 1,196 sqft
Listing Price History
Date
Event
Price
% Change
$ (+/-)
May 16, 2026
Price Changed
$359,000
-5%
-$20,000
Location
Disclaimer: Data is supplied by Pillar 9™ MLS® System. Pillar 9™ is the owner of the copyright in its MLS® System. Data is deemed reliable but is not guaranteed accurate by Pillar 9™. The trademarks MLS®, Multiple Listing Service® and the associated logos are owned by The Canadian Real Estate Association (CREA) and identify the quality of services provided by real estate professionals who are members of CREA. Used under license.
Data is supplied by Pillar 9™ MLS® System. Pillar 9™ is the owner of the copyright in its MLS® System. Data is deemed reliable but is not guaranteed accurate by Pillar 9™. The trademarks MLS®, Multiple Listing Service® and the associated logos are owned by The Canadian Real Estate Association (CREA) and identify the quality of services provided by real estate professionals who are members of CREA. Used under license.
Data is supplied by Pillar 9™ MLS® System. Pillar 9™ is the owner of the copyright in its MLS® System. Data is deemed reliable but is not guaranteed accurate by Pillar 9™. The trademarks MLS®, Multiple Listing Service® and the associated logos are owned by The Canadian Real Estate Association (CREA) and identify the quality of services provided by real estate professionals who are members of CREA. Used under license.

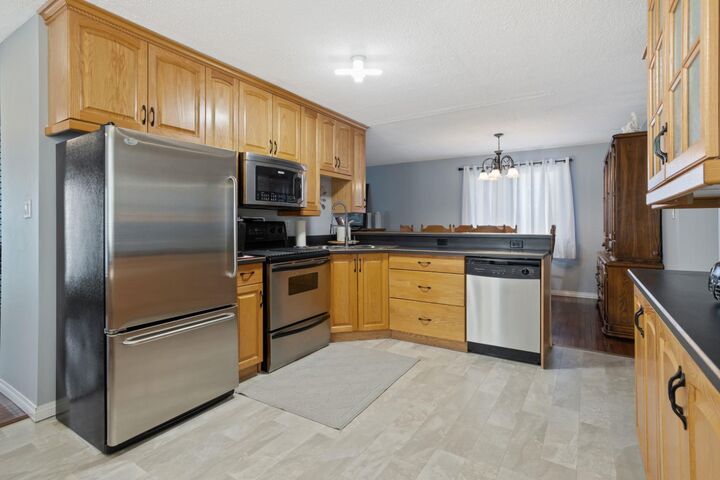
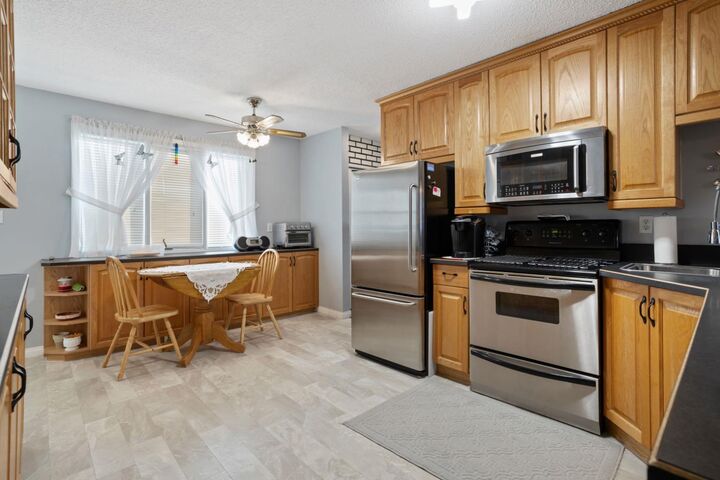
Step inside to a welcoming front entry that opens into a bright and spacious living room filled with natural light from large windows. The main floor has been tastefully updated, creating a warm and modern feel that is both stylish and functional. The stunning kitchen is truly the heart of the home, featuring stainless steel appliances, abundant cabinetry, generous counter space, and a convenient breakfast bar perfect for casual meals or gathering with friends. The dining room flows seamlessly from the kitchen and living area, making entertaining effortless.
On the main floor you will find three comfortable bedrooms, including a lovely primary retreat complete with its own 2 piece ensuite. A well appointed 3pc bath with walk-in shower completes the level.
Downstairs offers a fun vintage vibe with a massive rec room and classic dry bar, an ideal hangout space for game nights, movie marathons, or hosting guests. Two additional bedrooms, a full 4 piece bathroom, laundry room, and plenty of storage make this lower level incredibly versatile for growing families or guests.
Outside, enjoy the private fenced yard with a charming patio area that is perfect for summer evenings, kids, or pets. The oversized lot provides space to play, garden, or simply relax, and the double detached garage plus extra parking add everyday convenience.
Whether you are searching for the perfect starter home or looking to downsize without sacrificing space, this property delivers. Located in a quaint neighborhood close to schools and downtown Camrose, this home is move in ready and waiting for its next chapter.