

Listing Courtesy of: PILLAR 9 - IDX / Listed By: Marilou Yampolsky, Coldwell Banker Ontrack Realty Red Deer
410A Edgewood Close Camrose, AB T4V 4N7
Pending (12 Days)
$382,000 (CAD)
Description
MLS®:
A2310797
A2310797
Lot Size
3,520 SQFT
3,520 SQFT
Type
Single-Family Home
Single-Family Home
Year Built
1997
1997
Style
Bungalow, Attached-Side by Side
Bungalow, Attached-Side by Side
County
Camrose County
Camrose County
Listed By
Marilou Yampolsky, Coldwell Banker Ontrack Realty Red Deer
Source
PILLAR 9 - IDX
Last checked May 25 2026 at 6:12 PM GMT+0000
PILLAR 9 - IDX
Last checked May 25 2026 at 6:12 PM GMT+0000
Bathroom Details
- Full Bathrooms: 3
Interior Features
- Appliances : See Remarks
- Laundry/Utility Room : Main Level
- Laundry/Utility Room : Laundry Room
- Open Floorplan
Subdivision
- Century Meadows
Lot Information
- No Neighbours Behind
- Cul-De-Sac
- Back Yard
- Front Yard
- Backs on to Park/Green Space
Property Features
- Fireplace: Gas
- Fireplace: Living Room
- Fireplace: Mantle
- Fireplace: Recreation Room
- Fireplace: Total Fireplace(s) : 1 Free Standing
- Foundation: Poured Concrete
Heating and Cooling
- Natural Gas
- None
Basement Information
- Full
Flooring
- Carpet
- Linoleum
- Vinyl Plank
Exterior Features
- Roof: Asphalt Shingle
Garage
- Double Garage Attached
Parking
- Parking Space(s) : 4
Stories
- 1
Living Area
- 1,163 sqft
Location
Disclaimer: Data is supplied by Pillar 9™ MLS® System. Pillar 9™ is the owner of the copyright in its MLS® System. Data is deemed reliable but is not guaranteed accurate by Pillar 9™. The trademarks MLS®, Multiple Listing Service® and the associated logos are owned by The Canadian Real Estate Association (CREA) and identify the quality of services provided by real estate professionals who are members of CREA. Used under license.
Data is supplied by Pillar 9™ MLS® System. Pillar 9™ is the owner of the copyright in its MLS® System. Data is deemed reliable but is not guaranteed accurate by Pillar 9™. The trademarks MLS®, Multiple Listing Service® and the associated logos are owned by The Canadian Real Estate Association (CREA) and identify the quality of services provided by real estate professionals who are members of CREA. Used under license.
Data is supplied by Pillar 9™ MLS® System. Pillar 9™ is the owner of the copyright in its MLS® System. Data is deemed reliable but is not guaranteed accurate by Pillar 9™. The trademarks MLS®, Multiple Listing Service® and the associated logos are owned by The Canadian Real Estate Association (CREA) and identify the quality of services provided by real estate professionals who are members of CREA. Used under license.

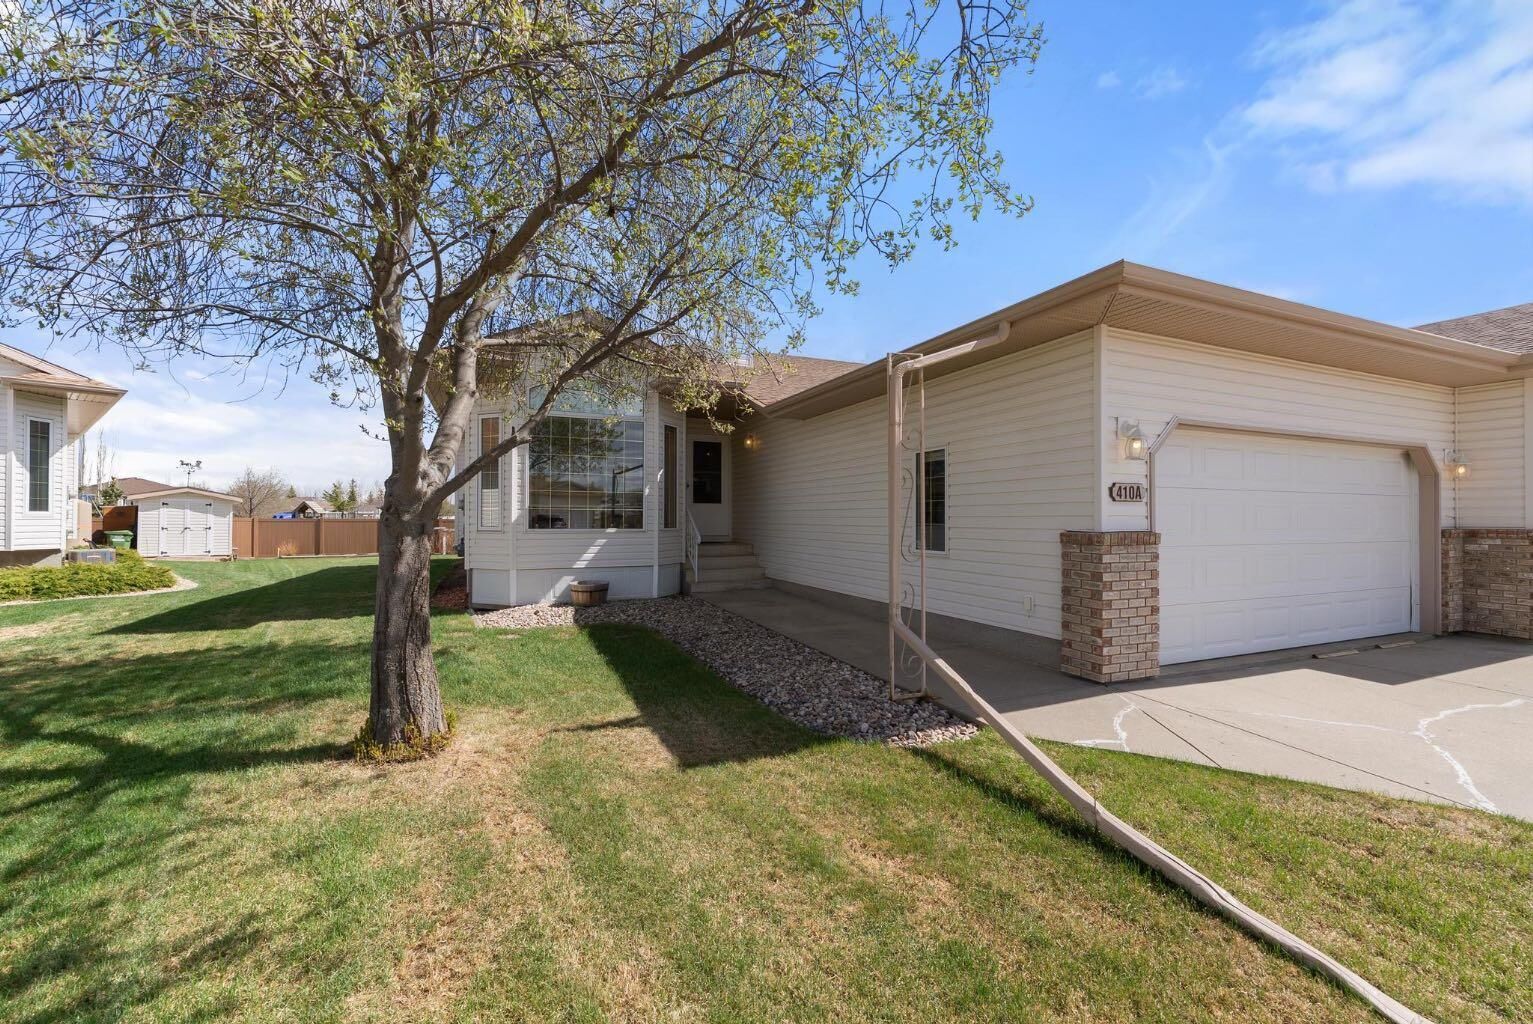
The bright open concept main floor features a spacious kitchen, cozy living room with fireplace, and dining area with direct access to the covered back deck, making it easy to enjoy morning coffee or evening BBQs overlooking the beautifully landscaped yard. The main floor also offers convenient laundry, a generous primary bedroom complete with ensuite, an additional bedroom, and a full 4 piece bathroom.
Downstairs, the fully finished basement provides even more room to relax and entertain with a large rec room, freestanding gas fireplace, 2 additional bedrooms, and a 3 piece bathroom, perfect for guests/ family & hobbies.
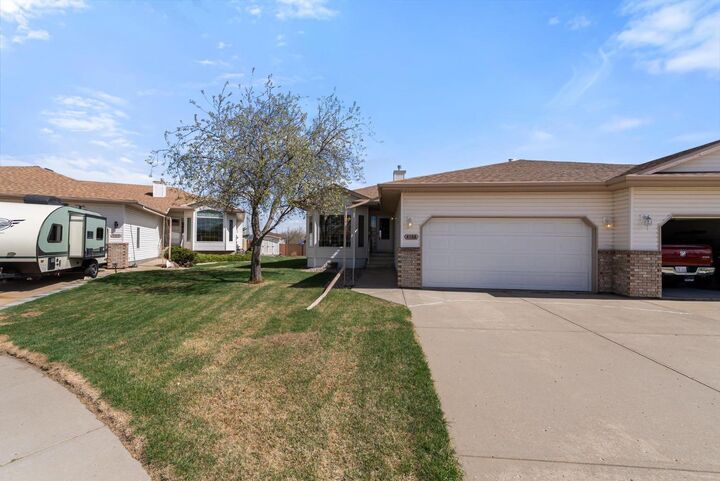
Step outside and enjoy a backyard that truly feels like home, complete with mature 25 year old apple tree, towering cedars, raspberry bushes, firepit area, patio, shed, and direct views backing onto the playground. Recent updates include shingles(6 years old) and back fence (4 years). The double attached garage adds convenience year round.
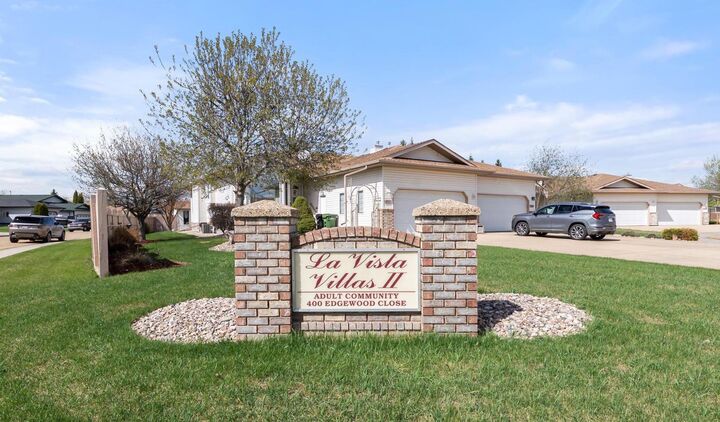
What truly makes this property special is the neighborhood itself. La Vista Villas is known for its friendly atmosphere where neighbors know each other by name and community connections thrive through monthly breakfasts, weekly coffee gatherings, and annual community garage sales. This is more than just a home, it is a lifestyle filled with warmth, comfort, and community spirit.