

Inscription par: PILLAR 9 - IDX / Listed By: Marilou Yampolsky, Coldwell Banker Ontrack Realty Red Deer
Mount Pleasant Drive 88 Camrose, AB T4V 2M6
En attente (44 Jours)
216 658 $ (USD)
Description
MLS®:
A2331944
A2331944
Surface Terrain
5,320 PI. CA.
5,320 PI. CA.
Catégorie
Single-Family Home
Single-Family Home
Année de Construction
1964
1964
Style
Bungalow, Attached-Side by Side
Bungalow, Attached-Side by Side
Ville
Camrose County
Camrose County
Listed By
Marilou Yampolsky, Coldwell Banker Ontrack Realty Red Deer
Source
PILLAR 9 - IDX
Dernière vérification Sep 5 2026 à 7:08 AM GMT+0000
PILLAR 9 - IDX
Dernière vérification Sep 5 2026 à 7:08 AM GMT+0000
Détails sur les salles de bains
- Salles de bains: 2
Caractéristiques Intérieures
- Appliances : See Remarks
- Laundry/Utility Room : Main Level
- Laundry/Utility Room : Laundry Room
- Closet Organizers
- High Ceilings
- Open Floorplan
- Separate Entrance
- Storage
- Vaulted Ceiling(s)
Quartier
- Mount Pleasant
Informations sur le lot
- No Neighbours Behind
- Rectangular Lot
- Back Lane
- Back Yard
- Front Yard
- Backs on to Park/Green Space
Caractéristiques de la propriété
- Cheminée: Living Room
- Cheminée: Wood Burning
- Cheminée: Recreation Room
- Cheminée: Total Fireplace(s) : 2 Brick Facing
- Foundation: Block
Chauffage et refroidissement
- Natural Gas
- None
Informations sur les sous-sols
- Full
Planchers
- Carpet
- Linoleum
- Laminate
- Vinyl Plank
Caractéristiques extérieures
- Toit: Metal
Garage
- Single Garage Detached
Stationnement
- Parking Space(s) : 2
Étages
- 1
Surface Habitable
- 1,139 pi. ca.
Lieu
Disclaimer: Data is supplied by Pillar 9™ MLS® System. Pillar 9™ is the owner of the copyright in its MLS® System. Data is deemed reliable but is not guaranteed accurate by Pillar 9™. The trademarks MLS®, Multiple Listing Service® and the associated logos are owned by The Canadian Real Estate Association (CREA) and identify the quality of services provided by real estate professionals who are members of CREA. Used under license.
Data is supplied by Pillar 9™ MLS® System. Pillar 9™ is the owner of the copyright in its MLS® System. Data is deemed reliable but is not guaranteed accurate by Pillar 9™. The trademarks MLS®, Multiple Listing Service® and the associated logos are owned by The Canadian Real Estate Association (CREA) and identify the quality of services provided by real estate professionals who are members of CREA. Used under license.
Data is supplied by Pillar 9™ MLS® System. Pillar 9™ is the owner of the copyright in its MLS® System. Data is deemed reliable but is not guaranteed accurate by Pillar 9™. The trademarks MLS®, Multiple Listing Service® and the associated logos are owned by The Canadian Real Estate Association (CREA) and identify the quality of services provided by real estate professionals who are members of CREA. Used under license.

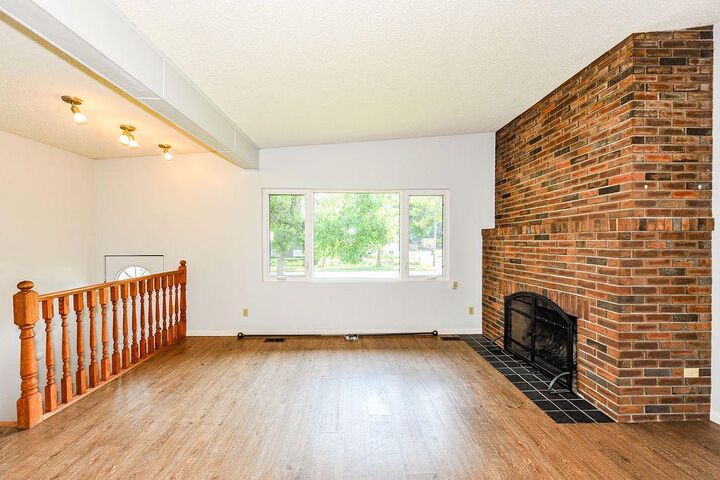
The expansive living room welcomes you with soaring vaulted ceilings, a stunning floor to ceiling brick fireplace, and a large picture window flanked by opening side windows that fill the home with natural light and fresh air. The open layout flows effortlessly into the dining area, where there's room for the biggest family table you can imagine, and the updated kitchen offers abundant cabinetry and prep space. Convenient main floor laundry is tucked just off the kitchen(brilliant) making everyday life that much easier.
Down the hall you'll find three bedrooms and an updated 4 piece bathroom. The lower level is every bit as impressive, featuring a massive family room with a second wood burning fireplace, a brand new front window, three additional bedrooms, an updated 3 piece bathroom, and a dedicated storage room.
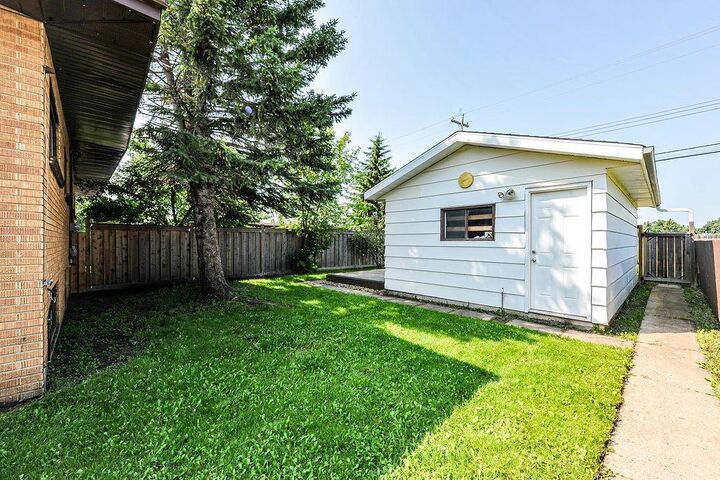
Step outside to enjoy the fully fenced backyard that backs directly onto a dead end back alley then an elementary school playground, and plenty of green space!! A single detached garage, plus both front and rear driveways, provide exceptional parking and storage options.
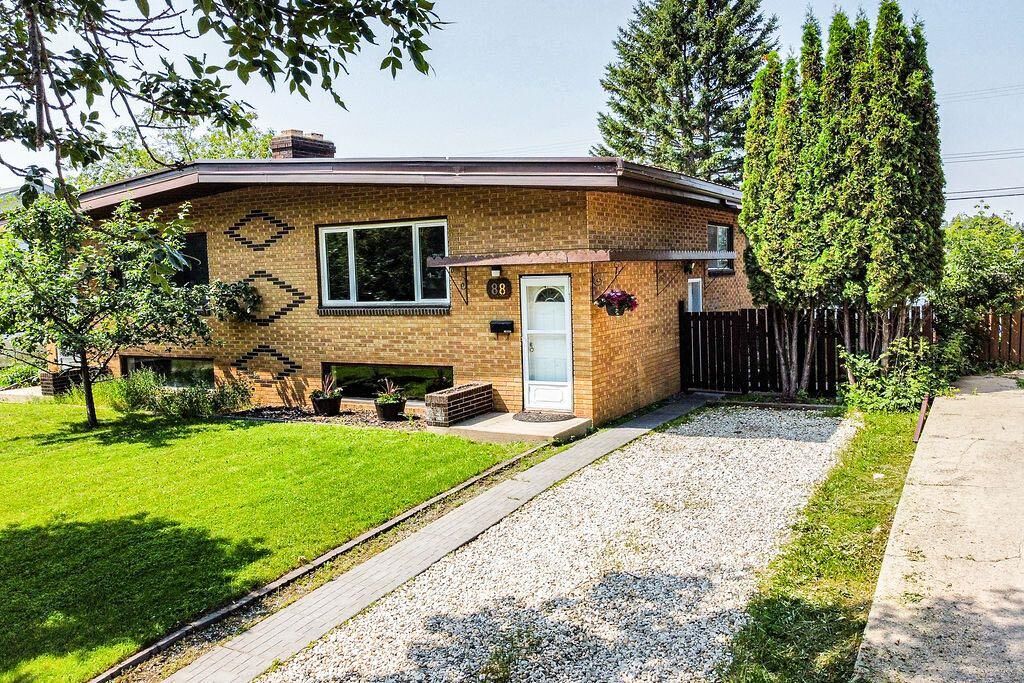
Don't let the front exterior fool you. This home offers an astonishing amount of space inside, making it one of those rare properties that simply has to be experienced in person.