

Inscription par: PILLAR 9 - IDX / Listed By: Marilou Yampolsky, Coldwell Banker Ontrack Realty Red Deer
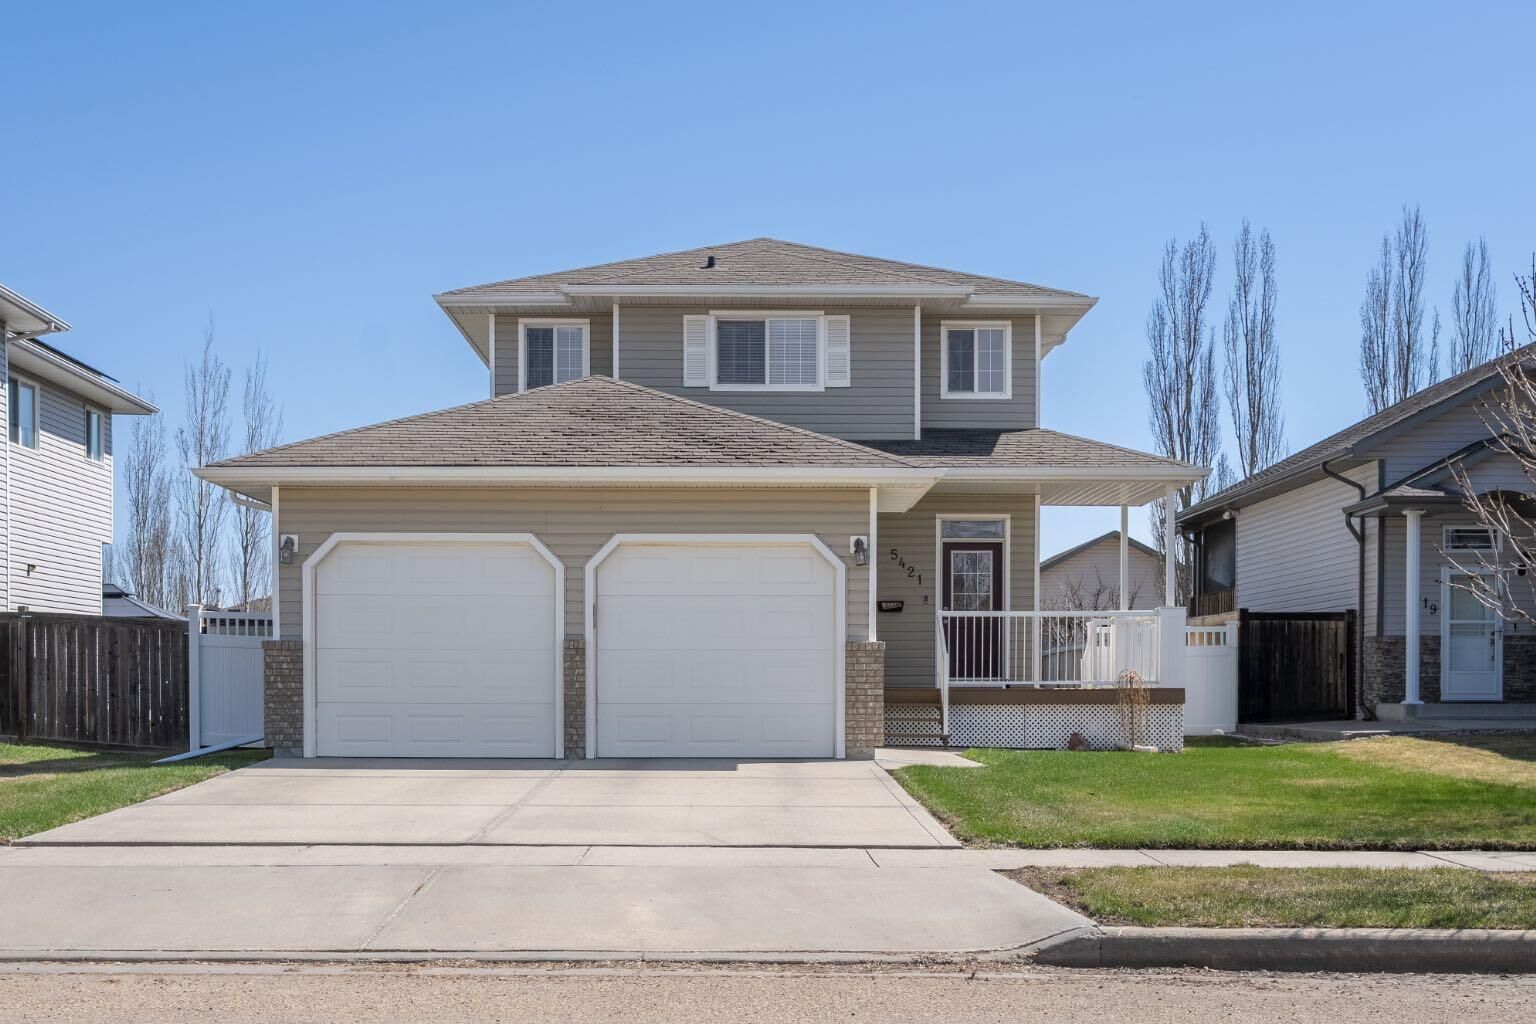
5421 60 Street Camrose, AB T4V 4G9
En vigueur (99 Jours)
361 178 $ (USD)
Description
MLS®:
A2286572
A2286572
Surface Terrain
5,500 PI. CA.
5,500 PI. CA.
Catégorie
Single-Family Home
Single-Family Home
Année de Construction
2006
2006
Style
2 Storey
2 Storey
Ville
Camrose County
Camrose County
Listed By
Marilou Yampolsky, Coldwell Banker Ontrack Realty Red Deer
Source
PILLAR 9 - IDX
Dernière vérification Mai 25 2026 à 6:12 PM GMT+0000
PILLAR 9 - IDX
Dernière vérification Mai 25 2026 à 6:12 PM GMT+0000
Détails sur les salles de bains
- Salles de bains: 2
- Salles d’eau: 2
Caractéristiques Intérieures
- Appliances : See Remarks
- Laundry/Utility Room : Main Level
- Laundry/Utility Room : Laundry Room
- Central Vacuum
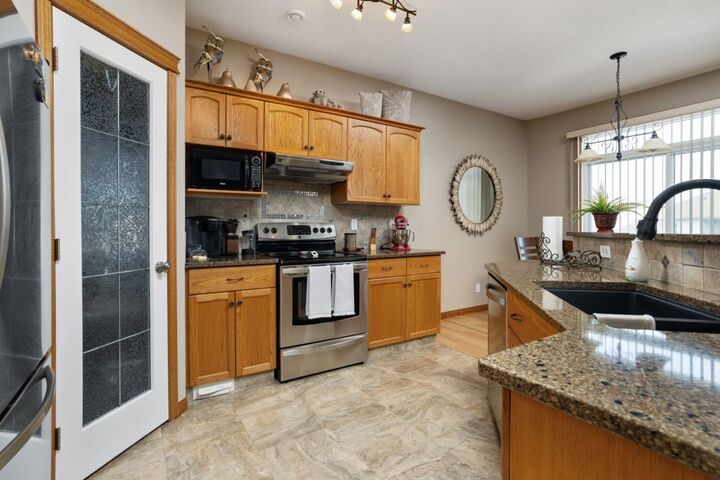
- Kitchen Island
- Open Floorplan
- Pantry
- Soaking Tub
- Storage
- Walk-In Closet(s)
- Quartz Counters
Quartier
- Victoria Park
Informations sur le lot
- Rectangular Lot
- Back Lane
- Back Yard
- Front Yard
Caractéristiques de la propriété
- Cheminée: Living Room
- Cheminée: Total Fireplace(s) : 1 Gas
- Foundation: Poured Concrete
Chauffage et refroidissement
- Natural Gas
- Central Air
Informations sur les sous-sols
- Full
Planchers
- Carpet
- Hardwood
- Tile
- Vinyl
Caractéristiques extérieures
- Toit: Asphalt Shingle
Garage
- Double Garage Attached
Stationnement
- Garage Faces Front
- Parking Space(s) : 4
Étages
- 2
Surface Habitable
- 1,548 pi. ca.
Historique des prix des annonces
Date
Événement
Prix
% Variation en
$ (+/-)
Mar 24, 2026
Prix modifié
499 000 $
-3%
-15 900 $
Lieu
Disclaimer: Data is supplied by Pillar 9™ MLS® System. Pillar 9™ is the owner of the copyright in its MLS® System. Data is deemed reliable but is not guaranteed accurate by Pillar 9™. The trademarks MLS®, Multiple Listing Service® and the associated logos are owned by The Canadian Real Estate Association (CREA) and identify the quality of services provided by real estate professionals who are members of CREA. Used under license.
Data is supplied by Pillar 9™ MLS® System. Pillar 9™ is the owner of the copyright in its MLS® System. Data is deemed reliable but is not guaranteed accurate by Pillar 9™. The trademarks MLS®, Multiple Listing Service® and the associated logos are owned by The Canadian Real Estate Association (CREA) and identify the quality of services provided by real estate professionals who are members of CREA. Used under license.
Data is supplied by Pillar 9™ MLS® System. Pillar 9™ is the owner of the copyright in its MLS® System. Data is deemed reliable but is not guaranteed accurate by Pillar 9™. The trademarks MLS®, Multiple Listing Service® and the associated logos are owned by The Canadian Real Estate Association (CREA) and identify the quality of services provided by real estate professionals who are members of CREA. Used under license.

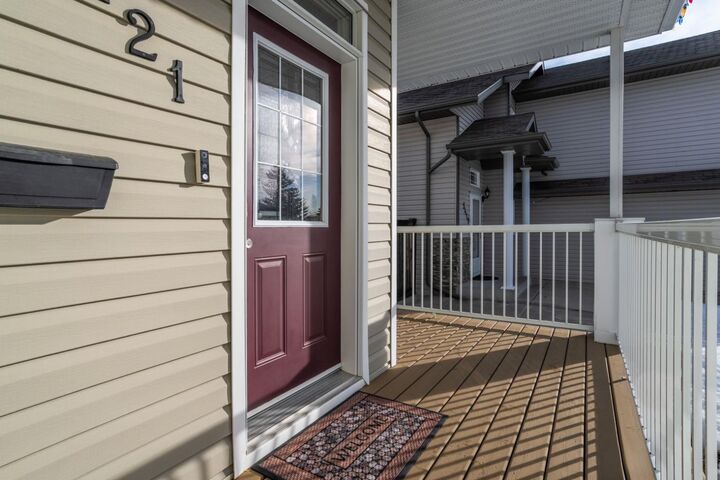
The open-concept main floor is bright and welcoming with large windows, hardwood flooring, and a cozy corner gas fireplace, perfect for relaxing or entertaining. A 2pc bath, spacious front & back entry & main floor laundry complete this level. Upstairs, you’ll find three comfortable bedrooms and a stylish 4-piece main bath. The primary suite is a true retreat, featuring elegant columns leading to a luxurious ensuite with a soaker tub, separate shower, and a walk-in closet. The fully finished basement offers a large rec room, 2-piece bath and ample storage. Enjoy the outdoors in the sunny, fenced backyard with back lane access, a 12x14 deck, 10x10 garden shed, and even gate for RV parking! The double attached heated garage will be appreciated year round! This home has been meticulously maintained & is ready for you to move in and enjoy. Don’t miss this show-stopping home in a fantastic location, your next chapter starts here!