

Inscription par: PILLAR 9 - IDX / Listed By: Marilou Yampolsky, Coldwell Banker Ontrack Realty Red Deer
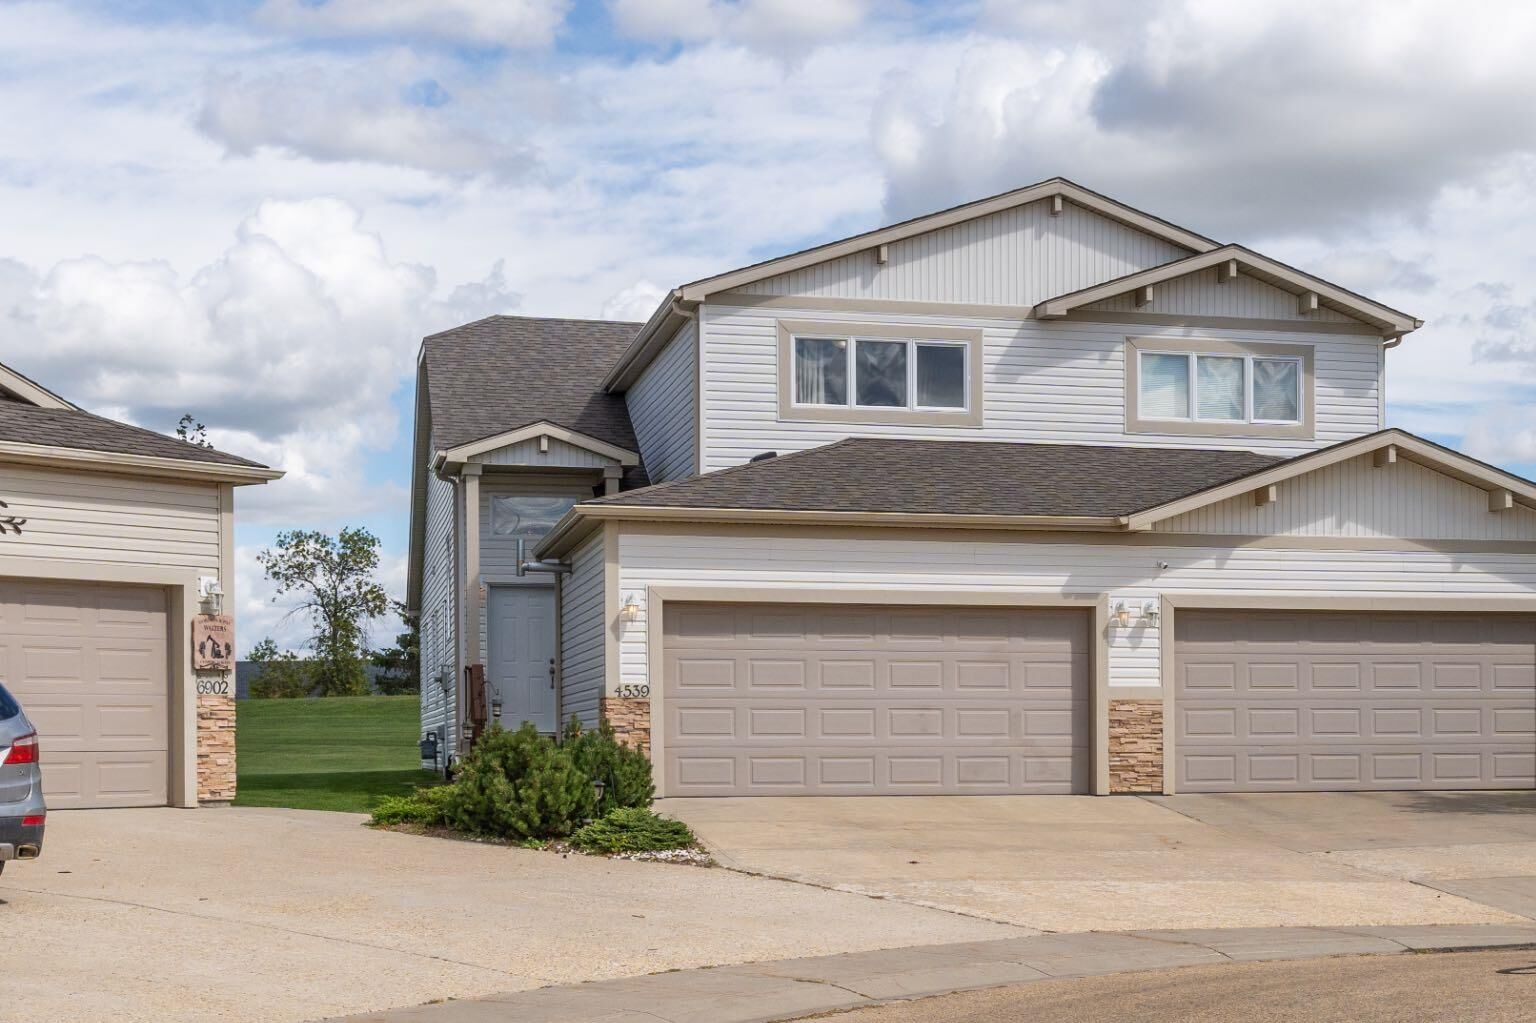
4539 69 Street Camrose, AB T4V 5B3
En vigueur (54 Jours)
324 987 $ (USD)
Description
MLS®:
A2298509
A2298509
Surface Terrain
2,465 PI. CA.
2,465 PI. CA.
Catégorie
Single-Family Home
Single-Family Home
Année de Construction
2006
2006
Style
1 and Half Storey, Attached-Side by Side
1 and Half Storey, Attached-Side by Side
Ville
Camrose County
Camrose County
Listed By
Marilou Yampolsky, Coldwell Banker Ontrack Realty Red Deer
Source
PILLAR 9 - IDX
Dernière vérification Mai 25 2026 à 6:12 PM GMT+0000
PILLAR 9 - IDX
Dernière vérification Mai 25 2026 à 6:12 PM GMT+0000
Détails sur les salles de bains
- Salles de bains: 2
- Salle d’eau: 1
Caractéristiques Intérieures
- Appliances : See Remarks
- Laundry/Utility Room : Main Level
- Kitchen Island
- Open Floorplan
- Pantry
Quartier
- Westpark
Informations sur le lot
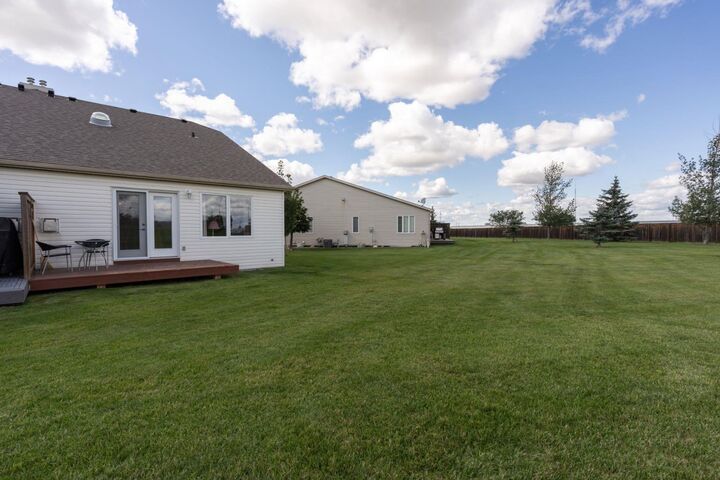
- No Neighbours Behind
- Low Maintenance Landscape
- Back Yard
- Pie Shaped Lot
Caractéristiques de la propriété
- Cheminée: Gas
- Cheminée: Total Fireplace(s) : 1 Dining Room
- Foundation: Poured Concrete
Chauffage et refroidissement
- Forced Air
- None
Informations sur les sous-sols
- Full
Planchers
- Carpet
- Linoleum
- Laminate
Caractéristiques extérieures
- Toit: Asphalt Shingle
Garage
- Double Garage Attached
Stationnement
- Parking Space(s) : 2
Étages
- 2
Surface Habitable
- 1,644 pi. ca.
Lieu
Disclaimer: Data is supplied by Pillar 9™ MLS® System. Pillar 9™ is the owner of the copyright in its MLS® System. Data is deemed reliable but is not guaranteed accurate by Pillar 9™. The trademarks MLS®, Multiple Listing Service® and the associated logos are owned by The Canadian Real Estate Association (CREA) and identify the quality of services provided by real estate professionals who are members of CREA. Used under license.
Data is supplied by Pillar 9™ MLS® System. Pillar 9™ is the owner of the copyright in its MLS® System. Data is deemed reliable but is not guaranteed accurate by Pillar 9™. The trademarks MLS®, Multiple Listing Service® and the associated logos are owned by The Canadian Real Estate Association (CREA) and identify the quality of services provided by real estate professionals who are members of CREA. Used under license.
Data is supplied by Pillar 9™ MLS® System. Pillar 9™ is the owner of the copyright in its MLS® System. Data is deemed reliable but is not guaranteed accurate by Pillar 9™. The trademarks MLS®, Multiple Listing Service® and the associated logos are owned by The Canadian Real Estate Association (CREA) and identify the quality of services provided by real estate professionals who are members of CREA. Used under license.

From the moment you enter, you’ll be drawn to the soaring vaulted ceilings, oversized windows, and added solar tube that flood the main living space with warm, natural light, creating an inviting and airy atmosphere.
At the heart of the home is a stunning kitchen designed to impress, featuring rich maple cabinetry, a spacious walk-in pantry, and a central island ideal for both everyday living and entertaining. The open-concept layout seamlessly connects the kitchen, dining, and living areas, making it effortless to host family and friends.
Step out from the dining area onto your private deck and enjoy the expansive backyard. With its pie-shaped layout and no rear neighbours, this outdoor space offers the perfect blend of privacy and room to relax, whether it’s quiet mornings, sunny afternoons, or evening get-togethers.
The living room is anchored by a gas fireplace and framed by large windows that bring the outdoors in, creating a warm and welcoming space year-round.
Designed with comfort and flexibility in mind, this home features two spacious primary suites, one on the main floor and one upstairs, each complete with walk-in closets and full 4-piece ensuites, perfect for guests. An additional main floor bedroom makes a great guest space or home office.
Additional highlights include main floor laundry, a convenient 2-piece powder room, and a heated double attached garage. Recent updates add even more value, including new shingles (2024), a new hot water tank, microwave, and sump pump.
Located in The Village at West Park, the affordable $110/month fee covers snow removal, lawn care, and access to the community social center, giving you more time to enjoy a carefree lifestyle.
This is more than just a home, it’s a lifestyle upgrade. Come experience it for yourself!