

Listing Courtesy of: PILLAR 9 - IDX / Listed By: Marilou Yampolsky, Coldwell Banker Ontrack Realty Red Deer
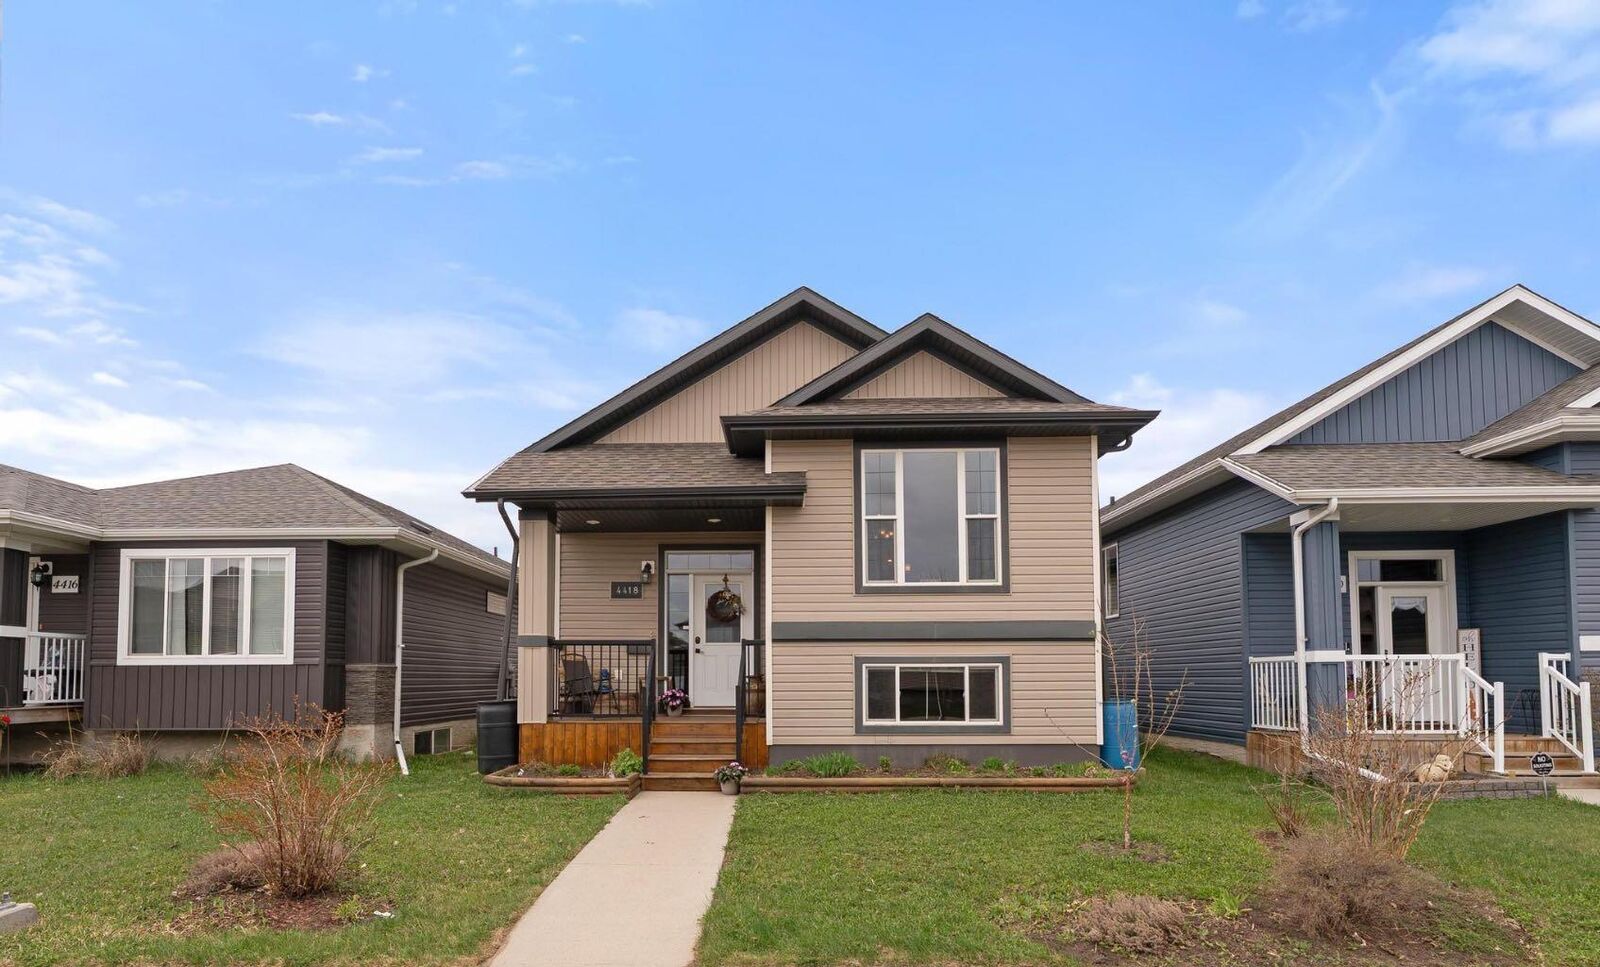
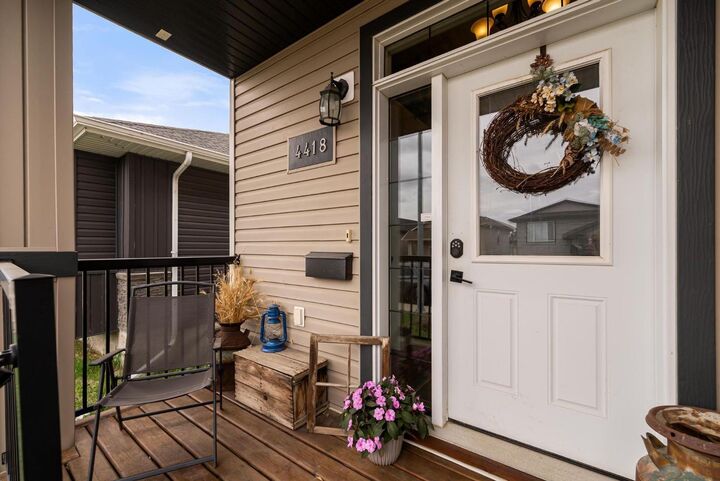
4418 75 Street Camrose, AB T4V 5C9
Active (9 Days)
$404,000 (CAD)
Description
MLS®:
A2311928
A2311928
Lot Size
3,672 SQFT
3,672 SQFT
Type
Single-Family Home
Single-Family Home
Year Built
2012
2012
Style
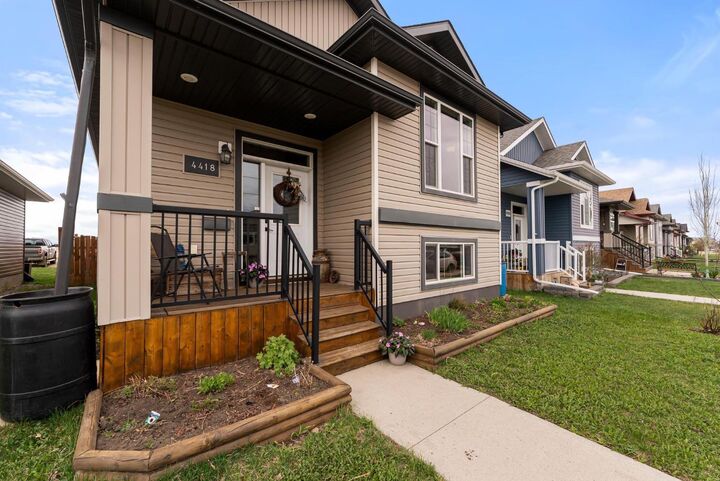
Bi-Level
Bi-Level
County
Camrose County
Camrose County
Listed By
Marilou Yampolsky, Coldwell Banker Ontrack Realty Red Deer
Source
PILLAR 9 - IDX
Last checked May 25 2026 at 4:51 PM GMT+0000
PILLAR 9 - IDX
Last checked May 25 2026 at 4:51 PM GMT+0000
Bathroom Details
- Full Bathrooms: 3
Interior Features
- Appliances : See Remarks
- Laundry/Utility Room : In Basement
- Laundry/Utility Room : Laundry Room
- Storage
- Vaulted Ceiling(s)
- Tankless Hot Water
- Vinyl Windows
Subdivision
- West Park
Lot Information
- No Neighbours Behind
- Rectangular Lot
- Back Lane
- Back Yard
- Front Yard
- Backs on to Park/Green Space
Property Features
- Fireplace: Total Fireplace(s) : 0
- Foundation: Poured Concrete
Heating and Cooling
- Forced Air
- None
Basement Information
- Full
Flooring
- Laminate
- Vinyl Plank
Exterior Features
- Roof: Asphalt Shingle
Parking
- Parking Pad
- Parking Space(s) : 3
Stories
- 2
Living Area
- 1,115 sqft
Location
Disclaimer: Data is supplied by Pillar 9™ MLS® System. Pillar 9™ is the owner of the copyright in its MLS® System. Data is deemed reliable but is not guaranteed accurate by Pillar 9™. The trademarks MLS®, Multiple Listing Service® and the associated logos are owned by The Canadian Real Estate Association (CREA) and identify the quality of services provided by real estate professionals who are members of CREA. Used under license.
Data is supplied by Pillar 9™ MLS® System. Pillar 9™ is the owner of the copyright in its MLS® System. Data is deemed reliable but is not guaranteed accurate by Pillar 9™. The trademarks MLS®, Multiple Listing Service® and the associated logos are owned by The Canadian Real Estate Association (CREA) and identify the quality of services provided by real estate professionals who are members of CREA. Used under license.
Data is supplied by Pillar 9™ MLS® System. Pillar 9™ is the owner of the copyright in its MLS® System. Data is deemed reliable but is not guaranteed accurate by Pillar 9™. The trademarks MLS®, Multiple Listing Service® and the associated logos are owned by The Canadian Real Estate Association (CREA) and identify the quality of services provided by real estate professionals who are members of CREA. Used under license.

The kitchen is thoughtfully designed with an abundance of cabinetry, ample counter space, and a full pantry to keep everything organized. The main level also features a spacious bedroom, a convenient 3 piece bathroom, and a beautiful primary retreat complete with a 4 piece ensuite and peaceful views stretching across miles of farmland.
Downstairs, the fully finished basement provides even more living space with a large recreation room, two additional bedrooms, and another 3 piece bathroom, giving everyone room to spread out and enjoy.
Step outside to the large back deck and enjoy the expansive yard with plenty of space for kids, pets, gardening, or even building your dream garage. Enjoy the pear and plum trees, haskap bushes and buckets of raspberries! Located close to playgrounds, walking paths, and west end amenities, this is a wonderful place to call home for families of all stages.