

Inscription par: PILLAR 9 - IDX / Listed By: Marilou Yampolsky, Coldwell Banker Ontrack Realty Red Deer
5226 42 Street Camrose, AB T4V 1A8
En vigueur (21 Jours)
248 000 $ (CAD)
Description
MLS®:
A2325438
A2325438
Surface Terrain
6,000 PI. CA.
6,000 PI. CA.
Catégorie
Single-Family Home
Single-Family Home
Année de Construction
1925
1925
Style
1 and Half Storey
1 and Half Storey
Ville
Camrose County
Camrose County
Listed By
Marilou Yampolsky, Coldwell Banker Ontrack Realty Red Deer
Source
PILLAR 9 - IDX
Dernière vérification Juil 21 2026 à 8:40 PM GMT+0000
PILLAR 9 - IDX
Dernière vérification Juil 21 2026 à 8:40 PM GMT+0000
Détails sur les salles de bains
- Salles de bains: 2
- Salle d’eau: 1
Caractéristiques Intérieures
- Appliances : See Remarks
- Laundry/Utility Room : In Basement
- Open Floorplan
Quartier
- Rosebud
Informations sur le lot
- Rectangular Lot
- Back Lane
- Back Yard
- Front Yard
Caractéristiques de la propriété
- Cheminée: Total Fireplace(s) : 1 Gas
- Foundation: Poured Concrete
Chauffage et refroidissement
- Forced Air
- None
Informations sur les sous-sols
- Full
Planchers
- Carpet
- Linoleum
- Vinyl Plank
Caractéristiques extérieures
- Toit: Asphalt Shingle
Garage
- Double Garage Detached
Stationnement
- Parking Space(s) : 4
Étages
- 2
Surface Habitable
- 1,446 pi. ca.
Lieu
Disclaimer: Data is supplied by Pillar 9™ MLS® System. Pillar 9™ is the owner of the copyright in its MLS® System. Data is deemed reliable but is not guaranteed accurate by Pillar 9™. The trademarks MLS®, Multiple Listing Service® and the associated logos are owned by The Canadian Real Estate Association (CREA) and identify the quality of services provided by real estate professionals who are members of CREA. Used under license.
Data is supplied by Pillar 9™ MLS® System. Pillar 9™ is the owner of the copyright in its MLS® System. Data is deemed reliable but is not guaranteed accurate by Pillar 9™. The trademarks MLS®, Multiple Listing Service® and the associated logos are owned by The Canadian Real Estate Association (CREA) and identify the quality of services provided by real estate professionals who are members of CREA. Used under license.
Data is supplied by Pillar 9™ MLS® System. Pillar 9™ is the owner of the copyright in its MLS® System. Data is deemed reliable but is not guaranteed accurate by Pillar 9™. The trademarks MLS®, Multiple Listing Service® and the associated logos are owned by The Canadian Real Estate Association (CREA) and identify the quality of services provided by real estate professionals who are members of CREA. Used under license.

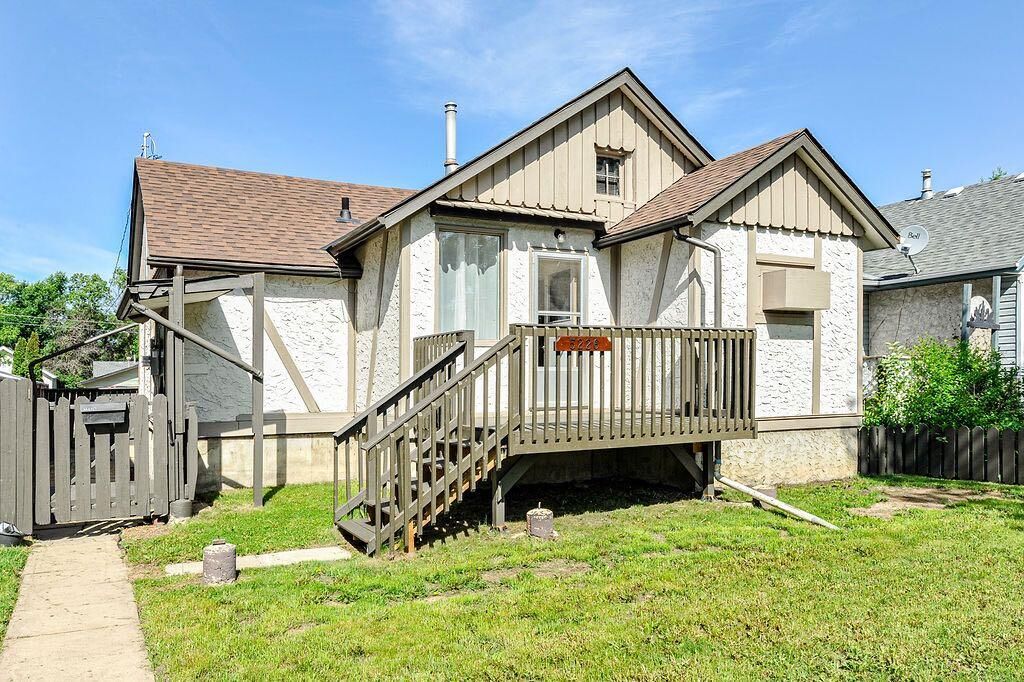
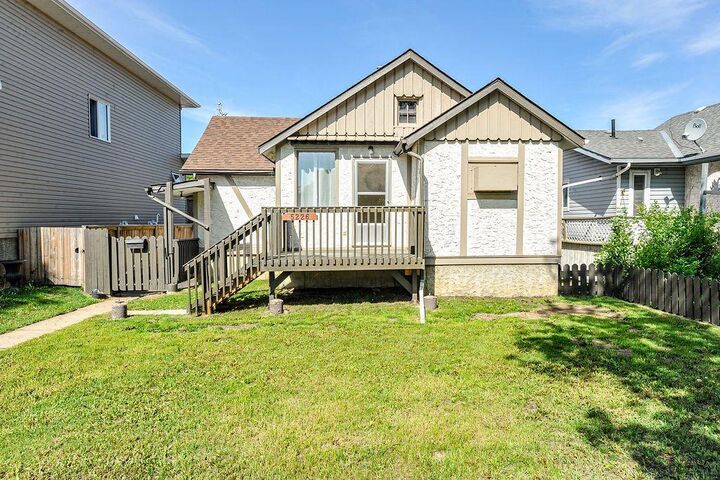
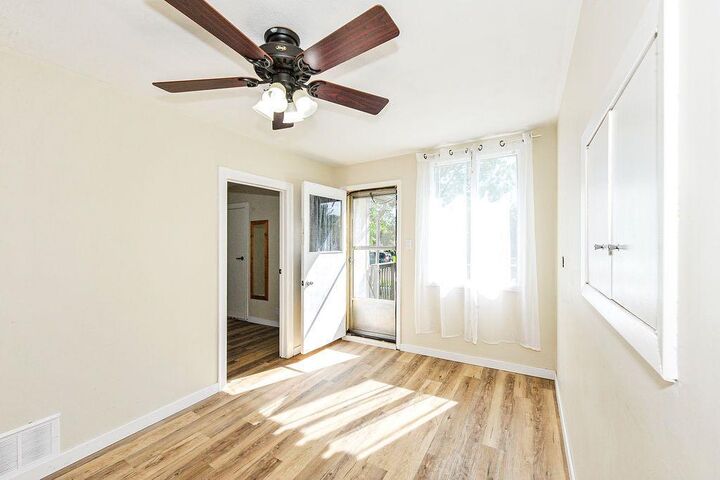
The functional kitchen flows into the dining room that's perfect for family meals and entertaining. Theres access from the dining room onto the cute front porch. Upstairs, you'll love the bonus rec room featuring an electric fireplace and patio doors that open onto a private deck above the carport, creating the perfect spot to unwind at the end of a busy day.
The fully finished basement adds even more living space with a large recreation room, a fun wet bar for entertaining, and a laundry area/workshop complete with a new washer and a shower, sink & toilet. Recent updates include new shingles(2025) and hot water tank (2022), giving you added peace of mind.
Car enthusiasts, hobbyists, or anyone needing extra space will appreciate the impressive man cave 24' x 22' garage, a rare find that's sure to become your favorite place to work, store your toys, or show off to friends. This is a home full of character, space, and a layout that fits well with a growing family.