

Inscription par: PILLAR 9 - IDX / Listed By: Marilou Yampolsky, Coldwell Banker Ontrack Realty Red Deer
5015 52A Street Camrose, AB T4V 3Y7
En vigueur (87 Jours)
204 000 $ (CAD)
Description
MLS®:
A2305313
A2305313
Surface Terrain
6,000 PI. CA.
6,000 PI. CA.
Catégorie
Single-Family Home
Single-Family Home
Année de Construction
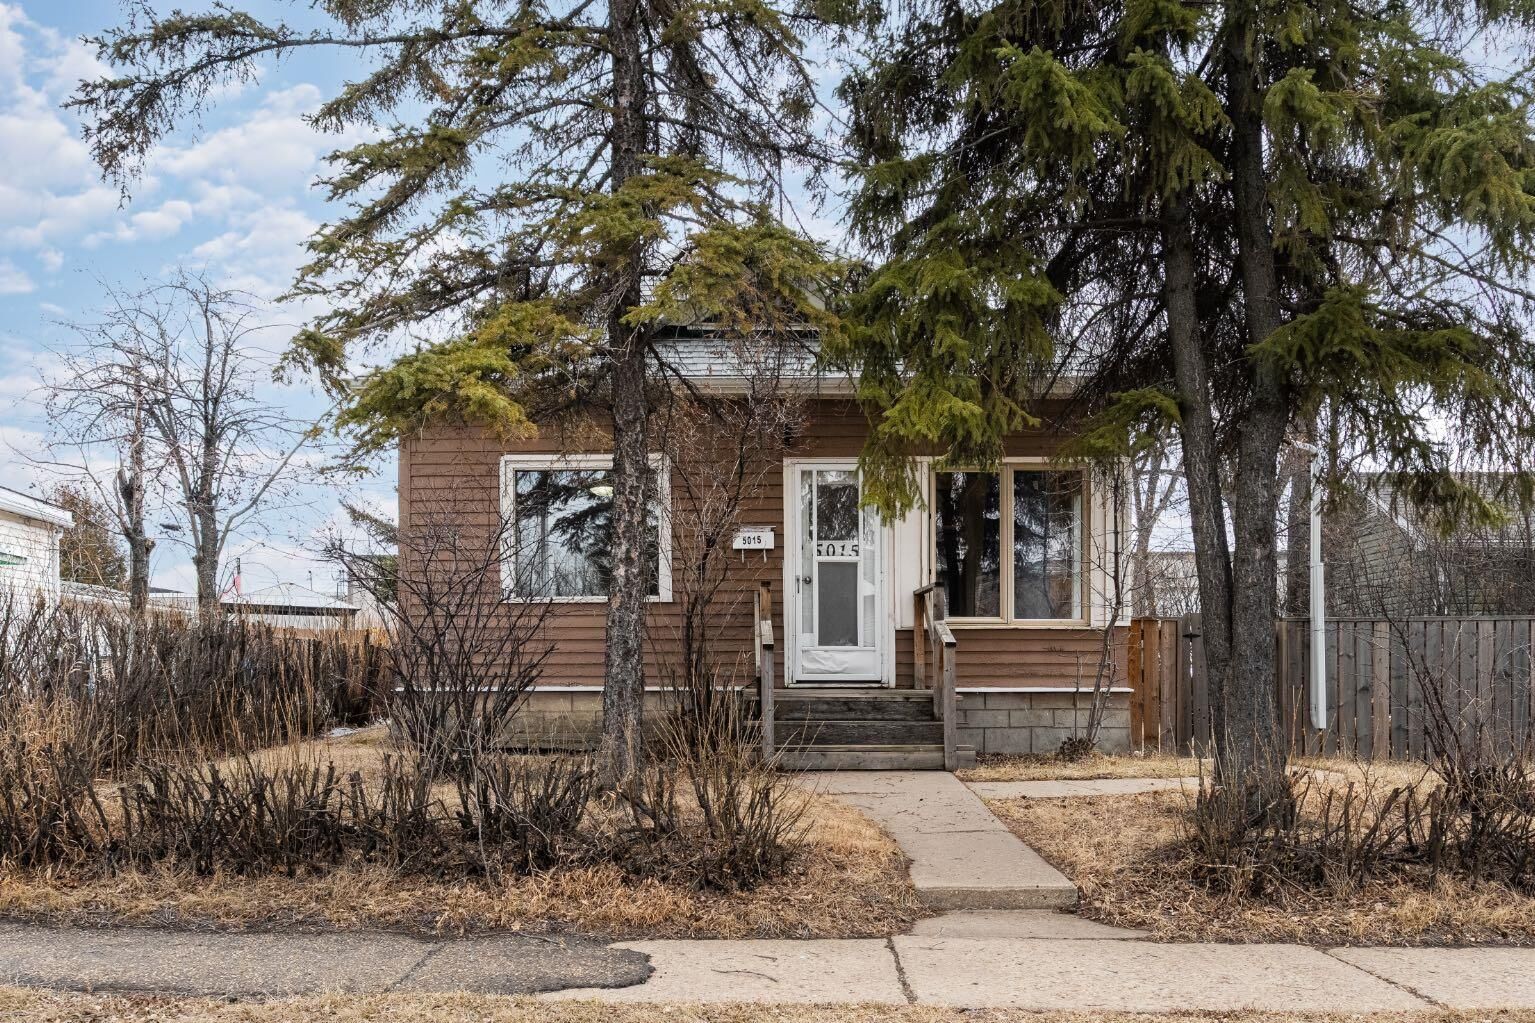
1930
1930
Style
Bungalow
Bungalow
Ville
Camrose County
Camrose County
Listed By
Marilou Yampolsky, Coldwell Banker Ontrack Realty Red Deer
Source
PILLAR 9 - IDX
Dernière vérification Juil 21 2026 à 8:40 PM GMT+0000
PILLAR 9 - IDX
Dernière vérification Juil 21 2026 à 8:40 PM GMT+0000
Détails sur les salles de bains
- Salle de bains: 1
Caractéristiques Intérieures
- Appliances : See Remarks
- Laundry/Utility Room : Main Level
- Laundry/Utility Room : In Kitchen
- Open Floorplan
- Vinyl Windows
- Wood Windows
Quartier
- Downtown Camrose
Informations sur le lot
- Rectangular Lot
- Back Lane
- Back Yard
- Front Yard
Caractéristiques de la propriété
- Cheminée: Total Fireplace(s) : 0
- Foundation: Poured Concrete
Chauffage et refroidissement
- Forced Air
- None
Informations sur les sous-sols
- Partial
Planchers
- Carpet
- Hardwood
- Vinyl
Caractéristiques extérieures
- Toit: Asphalt Shingle
Stationnement
- Parking Pad
- Parking Space(s) : 3
Étages
- 1
Surface Habitable
- 880 pi. ca.
Lieu
Disclaimer: Data is supplied by Pillar 9™ MLS® System. Pillar 9™ is the owner of the copyright in its MLS® System. Data is deemed reliable but is not guaranteed accurate by Pillar 9™. The trademarks MLS®, Multiple Listing Service® and the associated logos are owned by The Canadian Real Estate Association (CREA) and identify the quality of services provided by real estate professionals who are members of CREA. Used under license.
Data is supplied by Pillar 9™ MLS® System. Pillar 9™ is the owner of the copyright in its MLS® System. Data is deemed reliable but is not guaranteed accurate by Pillar 9™. The trademarks MLS®, Multiple Listing Service® and the associated logos are owned by The Canadian Real Estate Association (CREA) and identify the quality of services provided by real estate professionals who are members of CREA. Used under license.
Data is supplied by Pillar 9™ MLS® System. Pillar 9™ is the owner of the copyright in its MLS® System. Data is deemed reliable but is not guaranteed accurate by Pillar 9™. The trademarks MLS®, Multiple Listing Service® and the associated logos are owned by The Canadian Real Estate Association (CREA) and identify the quality of services provided by real estate professionals who are members of CREA. Used under license.

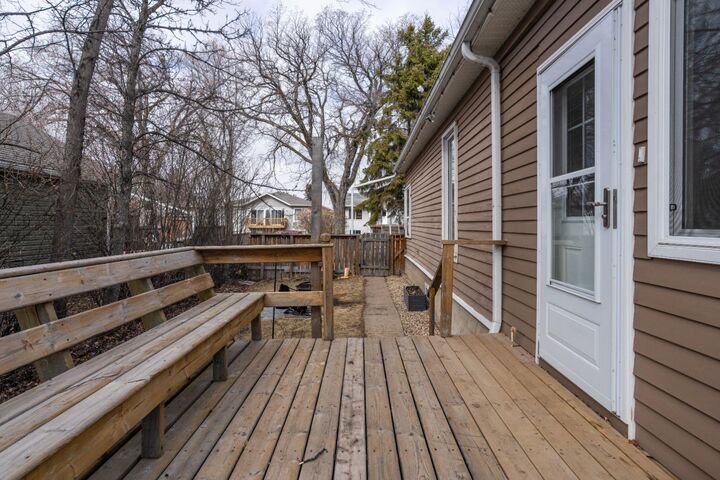
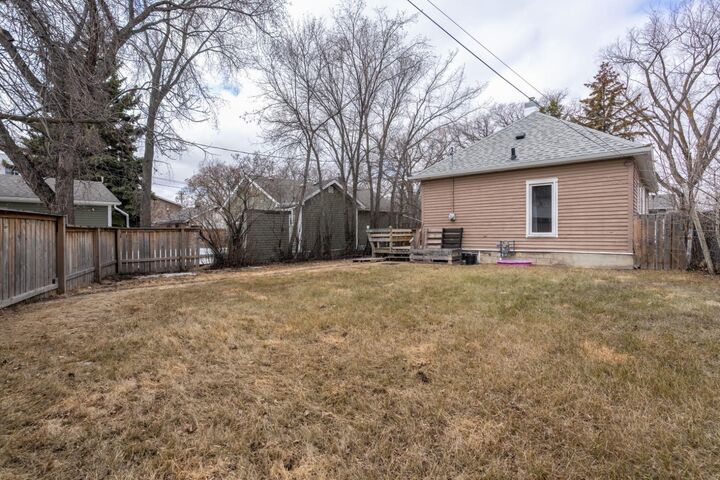
Whether you’re a first-time buyer or an investor looking for your next project, this vacant home is ready for its next chapter. Inside, you’ll find a bright and welcoming space with plenty of large windows, tall ceilings, and a living and dining area full of character. The main floor features a functional kitchen, a 4-piece bathroom, and convenient stackable laundry just off the kitchen. Two bedrooms complete the layout, along with both front and side entrances and a side deck for easy outdoor access. The fenced yard is a great space for entertaining or pets, and theres a parking pad.
One of the home’s fun features is the staircase tucked inside the primary bedroom closet, leading to an attic space with exciting potential for future development. Downstairs, the basement offers access to the home’s utilities and is best suited for storage rather than living space.
This property is a great opportunity for those with vision to make it their own in a location that truly delivers.